In 1962, Andy Warhol moved his art studio into a former hat factory on East 47th Street in Manhattan and renamed it The Factory. He did not renovate it into something comfortable or conventionally beautiful. He kept the brick walls, the industrial ceiling, and the raw bones of the building — and then covered every surface in aluminum foil and silver paint, turning the manufacturing space into the most famous art studio of the 20th century. It was not just a workspace. It was a declaration that the factory itself was the art.
That instinct — the decision to treat industrial space as aesthetic rather than something to be hidden behind drywall — is the origin of everything we now call industrial interior design. It did not start with a trend cycle or a home improvement television show. It started with artists who could not afford conventional studio space and realized, almost by accident, that the bones of old factories were more interesting than anything they could have built to replace them.
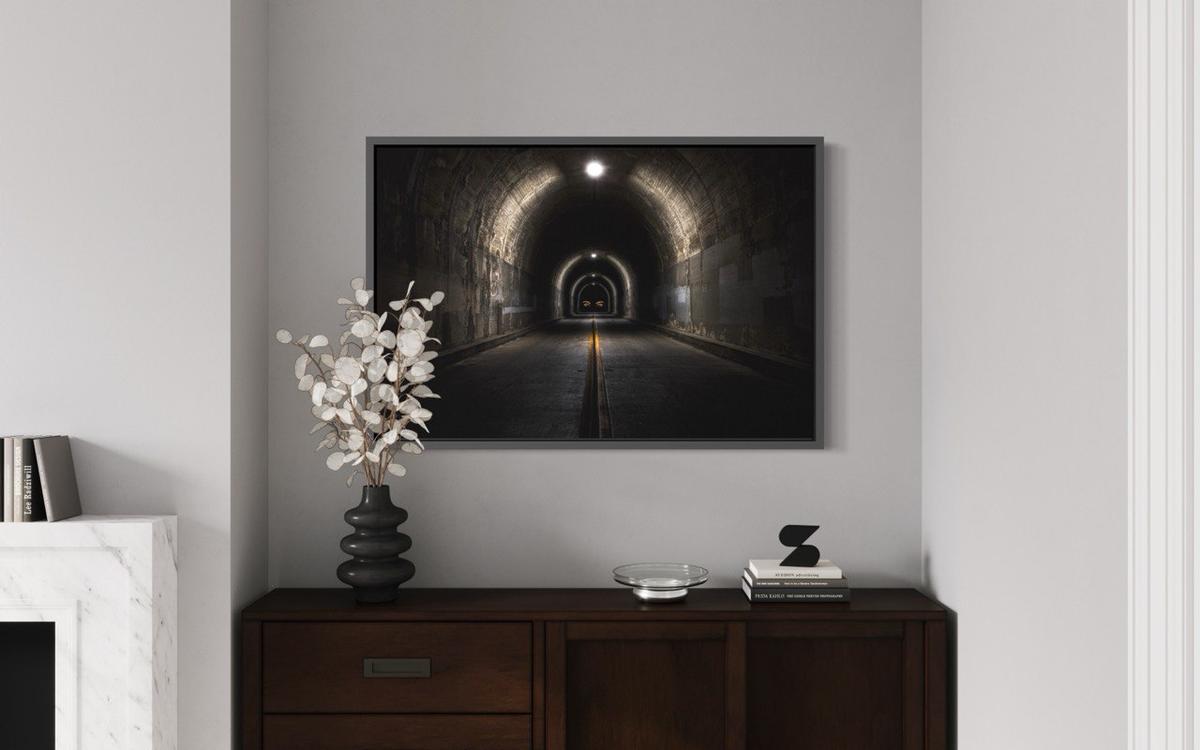
This article covers the full story: where industrial design came from, what it actually looks like in practice, how popular it is right now compared to other design movements, the specific art that works best in it, and what Andy Warhol and his Factory have to do with all of it.
What Industrial Interior Design Actually Is
Industrial interior design is a style that puts the structural elements of a building on proud display rather than hiding them behind finished surfaces. Where traditional design celebrates crown molding and wainscoting, where contemporary design pursues clean drywall and seamless finishes, industrial design celebrates what is underneath all of that: exposed brick, raw concrete floors, visible ductwork and pipes, structural steel beams, and the kind of weathered materiality that only comes from a building that was built to actually do something rather than merely look good.

The aesthetic is defined by a specific visual vocabulary. Exposed structural elements — unconcealed air ducts, copper pipes, plumbing, steel beams — are treated as intentional focal points rather than contractor oversights. Raw materials dominate: weathered wood, concrete, exposed brick, industrial metals like iron, steel, and brushed copper. The color palette stays close to what those materials already provide — a foundation of charcoal gray, matte black, warm brown, and off-white, with warmth introduced through wood, leather, and brick rather than paint. Open-concept layouts with high ceilings mirror the expansive feel of the warehouse buildings that originally inspired the style. Lighting runs toward metal cage pendants, Edison bulbs, and track systems that look like they belong over a factory assembly line rather than a dining room table.
What distinguishes industrial design from purely decorative styles is that it carries a philosophy embedded in its aesthetic. It is an anti-decorative position — a statement that the most interesting thing about a space is its structural honesty, not what you drape over it. That philosophy has a history worth understanding.
The History — From Utility to Luxury
Industrial design was not invented. It evolved entirely out of economic necessity, which is what makes it interesting and distinguishes it from aesthetic movements that were deliberately conceived and promoted.
During the Second Industrial Revolution in the late 19th and early 20th centuries, thousands of factories, mills, and warehouses were built across North America and Europe. The design choices in these buildings — concrete floors, exposed brick, steel support beams, massive multi-paned windows — had nothing to do with aesthetics. They were chosen because they were durable, inexpensive, fire-resistant, and kept the workspace adequately lit. The buildings were purely functional and no one had any other intention for them.
By the mid-20th century, manufacturing moved to suburbs and overseas, and entire factory districts in cities like New York, Chicago, and London sat empty. The buildings were too large and structurally specific for most conventional uses, which meant they were cheap. Artists, writers, and musicians who needed large spaces and had very little money began moving into these abandoned factories and warehouses — most famously in New York’s SoHo neighborhood, which by the 1960s and 70s had become the epicenter of American avant-garde culture precisely because it was full of cheap industrial loft space.
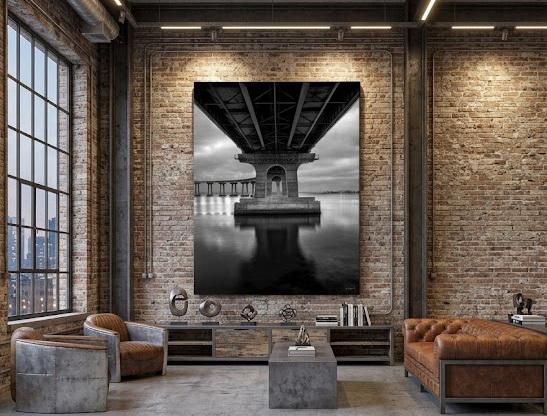
Because these early loft-dwellers had no renovation budget, they embraced the architecture as it was. They used the massive windows for natural light, left the brick exposed, and organized large open footprints with furniture rather than walls. This necessity-driven approach became, within a decade, the most fashionable aesthetic in American urban design. By the late 1990s and early 2000s, what had started as a budget-driven bohemian lifestyle had transformed into a symbol of high-end urban luxury. Developers began actively converting old factories into premium condos, preserving the original brick, timber, and metalwork as selling points.
Today, industrial design has moved entirely beyond actual converted warehouses. Architects and homeowners frequently inject industrial elements into modern suburban homes specifically to introduce historic texture and structural character into spaces that would otherwise have none.
The Sub-Styles — Three Directions the Aesthetic Has Taken
Industrial Design Sub-Styles at a Glance
- Industrial Chic (Modern Industrial): Blends raw elements — concrete floors, steel frames, exposed brick — with sleek lines, high-end materials, and refined contemporary finishes. The most approachable version, showing up most in new construction and renovated suburban homes.
- Rustic Industrial: Leans heavily into warm reclaimed timber, distressed leathers, and antique objects alongside iron fixtures and raw concrete. Produces a cozy, cabin-like warmth within an industrial framework — the version most comfortable for those who want the materiality without the loft feeling.
- Industrial Minimalist: Focuses purely on the clean lines of concrete and steel, keeps furniture sparse, and lets the scale and geometry of the space carry the visual weight. The version closest to Brutalist architecture, where the building is emphatically the primary design statement.
How Popular Is Industrial Design Right Now?
Industrial interior design is no longer a trend. It has matured into a design staple with the same cultural staying power as Mid-Century Modern or Traditional interior design — a style that operates outside trend cycles because its appeal is rooted in something more fundamental than fashion.
The shift in recent years has been less about the style’s popularity and more about where it shows up and what form it takes. The stark, near-freezing “sterile machine shop” look that dominated design publications in the early 2010s has evolved significantly into what designers now call Neo-Industrial or Warm Industrial — a version that deliberately fights the chill of concrete and metal by layering in massive amounts of warmth. Plush wool rugs, oversized soft sofas, layered linen curtains, and indoor plants are all doing real work in these spaces to prevent them from feeling uninhabitable.
Industrial design has also broken its geographic restriction. Its origins are entirely urban — tied to converted city factories in places like SoHo or downtown Los Angeles — but it is no longer exclusively a city thing. In major cities, industrial design is often architecturally authentic, thriving in adaptive-reuse buildings where concrete floors and exposed brick are structural facts rather than decorative choices. In the suburbs, industrial elements have migrated into kitchens as matte black iron hardware and concrete-look countertops, into basements as moody home offices with faux brick accent walls and track lighting, and into living rooms as the “warming layer” that gives otherwise generic suburban spaces some texture and character. The Modern Farmhouse movement — which dominated American residential design for most of a decade — borrowed so heavily from industrial design (matte black metal fixtures, sliding barn doors on exposed iron tracks, factory-style pendant lighting) that the two styles have largely merged in the popular imagination.
There is also an eco-conscious dimension that has become increasingly important to industrial design’s appeal. Using reclaimed timber beams, repurposed factory gears, and architectural salvage is no longer just an aesthetic choice. It aligns with a genuine cultural shift toward sustainability and zero-waste design that makes industrial materials feel morally consistent with the values of the people who choose them.
“The exposed steel column in a converted loft is not a renovation compromise. It is a direct descendant of a century of fine art argument about what structural materials mean when you choose to look at them.”
Andy Warhol, Marcel Duchamp, and the Art History That Built This Aesthetic
Understanding industrial interior design as an art form requires understanding the moment when fine art and industrial production collided and permanently changed what creativity meant.
The first significant collision came in 1917, when Dada artist Marcel Duchamp submitted a factory-made porcelain urinal — flipped on its side, signed with a pseudonym, and titled Fountain — to an art exhibition in New York. The piece was rejected by the exhibition committee, which triggered one of the most consequential debates in the history of art. The editorial defending it made an argument that still reverberates: “Whether Mr. Mutt with his own hands made the fountain or not has no importance. He CHOSE it… he created a new thought for that object.” This was the founding text of Conceptual Art — the idea that the choice and the context of an object, not its manufacture, could constitute artistic authorship. Duchamp had called this category of work the “Readymade” — prefabricated industrial objects stripped of their function and elevated to the gallery by the act of selection.
Then came Andy Warhol. In the 1960s, Warhol took the intersection of art and industrial production to its logical conclusion. He did not just paint mass-produced consumer goods — Campbell’s Soup cans, Coca-Cola bottles, Brillo boxes — he transformed his studio into a literal factory in both name and operation. Using industrial silkscreen printing processes borrowed directly from commercial manufacturing plants, Warhol mass-produced art using the same mechanical repetition that a factory uses to label boxes. By doing so, Pop Art deliberately and provocatively blurred the line between a consumer product on a grocery shelf and a fine art print on a museum wall. He did not just celebrate the machine age. He became it.
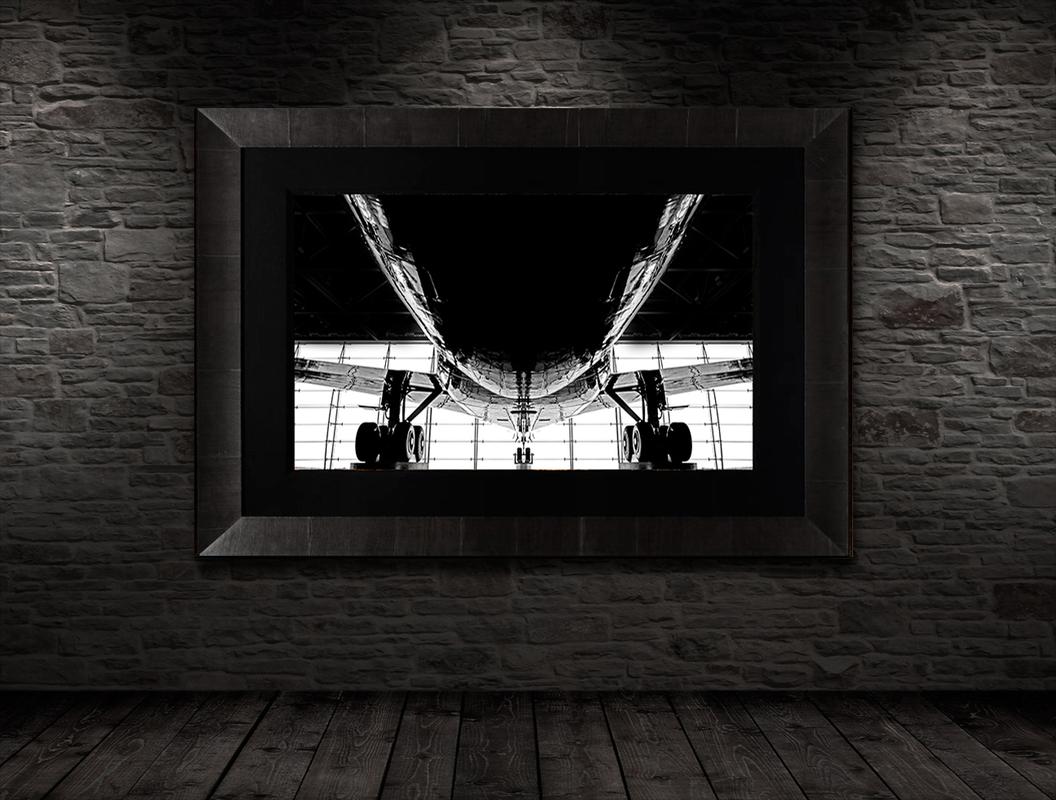
A decade later, Minimalist artists like Donald Judd, Dan Flavin, and Richard Serra took the philosophy further still. Judd did not model forms in clay or chisel stone — he hired commercial fabrication shops to manufacture pristine geometric boxes from galvanized iron, cold-rolled steel, and anodized aluminum. Flavin built entire gallery installations from standard commercial fluorescent light tubes purchased from hardware stores. Richard Serra made his career from freestanding curved walls of Corten steel — the same weathering alloy used in shipping containers and structural retaining walls — scaled to monumental proportions and placed in gallery spaces to change how visitors experienced volume and movement.
These movements collectively accomplished something that directly informs industrial interior design today: they legitimized factory materials as carriers of genuine aesthetic and emotional weight. The exposed steel column in a converted loft is not a renovation compromise. It is a direct descendant of a century of fine art argument about what structural materials mean when you choose to look at them.
Photography and the Industrial Landscape
The physical spaces of the industrial world — the warehouses, water towers, steel factories, and cooling towers that inspired the aesthetic — became iconic subjects in fine art photography long before they became design inspiration.
German photographers Bernd and Hilla Becher spent decades systematically documenting the disappearing industrial architecture of Europe and North America, photographing thousands of blast furnaces, cooling towers, and gas tanks in a stark, objective, high-contrast black-and-white style. They displayed these images in precise grids they called typologies — forcing viewers to see utilitarian steel structures not as eyesores or historical embarrassments, but as monumental, geometric sculptures that deserved the same sustained visual attention as any cathedral.
Contemporary fine art photographers like Edward Burtynsky have pushed this further, taking sweeping high-resolution aerial images of sprawling factories, stone quarries, and shipping hubs that look from a distance like massive abstract paintings and reveal, on close inspection, the staggering scale of our manufactured world. These are images that exist precisely in the territory between documentation and abstraction — photographs that make industrial scale visible in a way that transforms how you see the landscape.
The long-exposure architectural photograph — a discipline that uses exposure times of several minutes and neutral density filters to strip moving elements from a scene — is the contemporary form of this tradition and the one most directly applicable to industrial interior design. When you photograph a modern steel-and-glass tower with a long exposure, you remove the visual noise — the pedestrians, the cars, the reflected advertisements — and what remains is the pure geometry of the structure. The building becomes exactly what industrial design celebrates: a structural object, honest about its material nature, interesting for its form rather than its decoration. Black-and-white long-exposure architectural photography represents the full circle of this history: factory architecture, legitimized as fine art through a century of conceptual argument, now returned to the wall of an industrial interior as the most appropriate expression of what that space is saying about itself.
The Best Art for Industrial Interiors
Because industrial spaces typically feature high ceilings, expansive layouts, and prominent architectural textures like exposed brick or raw concrete, art selection is one of the most consequential design decisions in these spaces. The goal is not to mask the walls but to complement their structural character. What works does so through scale, contrast, and tonal depth.

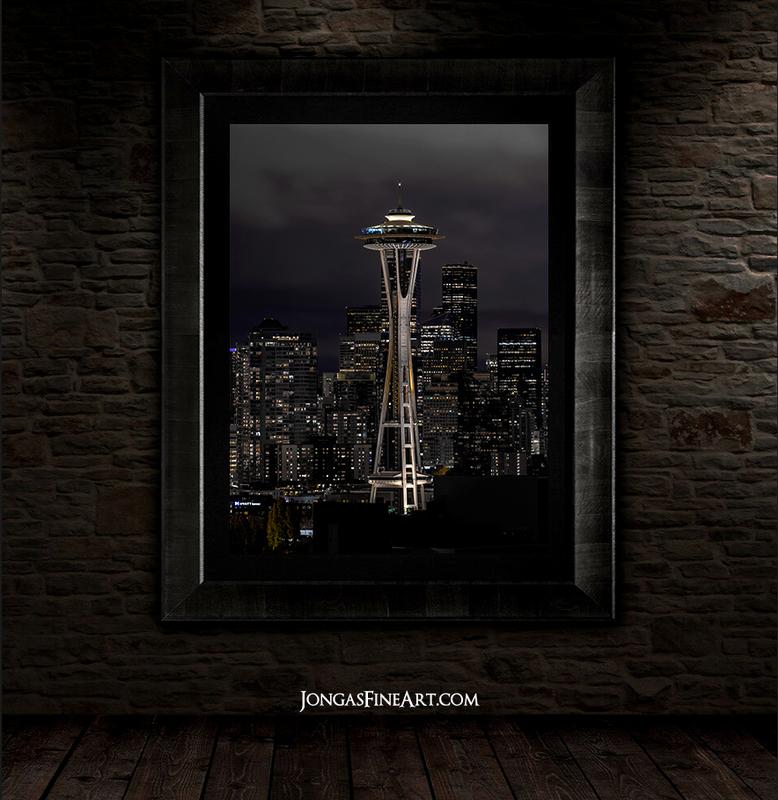
Large-scale black and white fine art photography is the most powerful match for industrial design, and the research behind why this works is straightforward. The high contrast of monochrome prints echoes the sharp structural lines of metal frames and exposed steel. The absence of color prevents the artwork from competing with the rich natural tones of weathered brick or dark wood. And the subject matter — dramatic cityscapes, geometric architectural studies, moody atmospheric landscapes, forest canopies, misty mountain ranges — brings either the urban language of the style or the organic counterweight that a pure industrial space needs to feel inhabitable. One massive, oversized black and white print in a simple thin matte-black metal frame makes a far stronger statement on a tall brick wall than a cluster of smaller pieces, which read as cluttered against a textured background. See the black and white photography collection at Jongas Fine Art for large-format monochrome work in exactly this spirit — images with the tonal depth and atmospheric weight that industrial architecture demands from its art.
Bold, textural abstract art works exceptionally well because it focuses on form and texture rather than literal subject matter, allowing the raw architecture to remain the primary story while adding a layer of sophisticated visual interest. In an industrial space, abstract work can go in two directions. A muted, monochromatic palette — whites, grays, deep blacks — maintains the sleek, controlled quality of the space. Or a single massive abstract canvas introduces a controlled pop of deep rust, burnt ochre, or midnight blue that warms a cold concrete wall without disrupting the tonal discipline of the room.
Patent prints and architectural blueprints lean into the historical roots of the industrial revolution directly. Technical drawings of old machinery, classic camera mechanics, bridge schematics, or internal watch gear mechanisms are highly thematic in these spaces and work beautifully displayed as a structured, uniform grid on a brick or concrete wall. Clean white matting and dark frames keep the technical lines looking sharp against any background texture.
Cityscape and urban architecture photography brings the industrial aesthetic’s urban origins back into the space in a literal sense — the Manhattan skyline at blue hour, an elevated train track disappearing into geometric perspective, the glass towers of a financial district photographed with the long exposure that dissolves foot traffic and sky into pure light and shadow. The city photography collection at Jongas Fine Art includes work from across the American West — San Francisco, Las Vegas, Seattle — that speaks directly to this dimension of the industrial aesthetic.
A note on framing: When hanging art on highly textured surfaces like exposed brick, avoid ornate or heavily carved frames. Sleek matte black aluminum or clean raw timber with straight edges are the right choices. For canvas work, an unframed gallery wrap or floating frame lets the piece merge with the rugged wall behind it rather than competing with it.
Finding Art for Industrial Interiors — What to Look For
Finding the right artwork for an industrial space means looking for work with enough physical and visual presence to hold its own against textured architecture. A few principles guide this search.
Scale is the first and most important filter. Industrial spaces handle massive scale beautifully — a small frame on a sprawling brick wall looks accidental, while an oversized hero print creates an undeniable anchor. If you are torn between two sizes of the same piece, take the larger one. This is nearly always correct in industrial spaces and frequently wrong in more intimate settings.
For fine art photography specifically, seek work that is printed and produced to museum standards: archival inkjet or LightJet printing on premium paper or acrylic-mounted surfaces, limited edition with a certificate of authenticity, and available at the sizes that industrial walls demand — 30x45 inches minimum for a meaningful statement, 40x60 or larger for a full-height wall anchor. Mass-produced open-edition prints from generic fulfillment operations will not hold up against brick or concrete at scale. The materiality of the wall demands a matching materiality in the art.
Fine art photography printed on TruLife acrylic-mounted surfaces is an exceptional match for industrial interiors specifically — the optical depth and luminosity of the acrylic brings a visual weight and presence that canvas or standard paper prints lack, and the sleek, glass-like surface creates exactly the kind of high-contrast pairing with rough brick or raw concrete that industrial design thrives on. The contrast between the polished acrylic surface and the unfinished wall behind it is not a mismatch. It is the point. See the black and white and city photography collections at Jongas Fine Art Photography for large-format, limited-edition work appropriate for industrial spaces at any scale. Jongas prints can be made in size up to 120 inches, learn more about print creation at Jongas Fine Art Photography here
Practical Steps — Adding Industrial Elements Without Demolition
You do not need to tear down drywall to expose real brick or hire a contractor to run steel beams across your ceiling to achieve the industrial look. The style relies heavily on texture and raw materials, which can be introduced through furnishings, lighting, and strategic surface treatments.
Lighting is the fastest and most impactful change available. Replace standard flush-mount fixtures with metal cage pendants using matte black steel and exposed amber Edison bulbs. Install multi-light track lighting systems in matte black along ceiling lines. Mount wall-mounted swing-arm sconces in brushed brass or dark steel flanking a bed or sofa. Any of these changes transforms the character of a room within hours.
The three core material introductions — weathered wood, distressed leather, and black iron — can come entirely through furniture and accent pieces. A clean-silhouetted leather sofa in tobacco or cognac, coffee tables with live-edge or reclaimed wood tops on steel pipe legs, open bookshelves with iron supports and chunky wood shelving. These make the material argument without touching a wall.
For walls, high-quality textured brick or concrete peel-and-stick wallpaper on a single focal wall — behind the bed, behind the TV — creates a credible accent zone without masonry work. The key is using it on one wall only, as an accent, rather than wrapping an entire room. The 70/30 rule applies: keep 70 percent of the room comfortable and contemporary, use industrial elements for the remaining 30 percent as statement accents. A space that goes 100 percent industrial without the softening counterweight of plush rugs, linen curtains, and warm textile layering typically ends up feeling like a location set rather than a home.
Eccentric Industrial Buildings Worth Knowing
The most extreme expressions of industrial design in residential architecture tell you something about where the aesthetic goes when there are no constraints of budget or conventionality.
James Jannard, the billionaire founder of Oakley sunglasses, built an 18,000-square-foot Beverly Hills estate — sold for just under $47 million — that has been described consistently as a Bond villain lair and a Brutalist fortress. The structure features 96 massive raw concrete columns left completely exposed with visible tie holes, custom kitchen surfaces in all-chrome plating, a bar built from bolted aluminum panels, and a vintage motorcycle suspended from the ceiling as a moving art piece beneath a skylight. It is industrial design taken to the extreme end of the spectrum by someone with both the resources and the conviction to commit entirely.
The Bradbury Building in Los Angeles, built in 1893, is the historical counterpoint — modest and unremarkable on the exterior, revealing on entry a five-story internal atrium of glazed brick, polished wood, and ornate black cast-iron railings, with operational “birdcage” elevators running on exposed iron cables and gears beneath a massive glass skylight. The building is so visually specific that it served as the location for J.F. Sebastian’s apartment in the original Blade Runner. Ricardo Bofill’s La Fábrica in Barcelona is the most famous industrial residential conversion in the world — a massive semi-ruined cement factory of over 30 concrete silos that Bofill spent decades converting into his personal home and studio, leaving the colossal raw concrete structures intact while wrapping the exterior in cascading green ivy and filling the interiors with minimal modern furniture.
Related Design Styles Worth Knowing
If industrial design appeals to you, several related styles share its DNA while expressing it differently. Brutalism focuses obsessively on raw concrete rather than brick and metal — heavier, more minimalist, more deliberately monumental, with none of the warmth that brick introduces to industrial spaces. Bauhaus brought factory materials into the domestic interior first, in the 1920s, but with polished precision — tubular chrome, smooth leather, clean geometries — rather than the weathered imperfection industrial design celebrates. High-Tech design, as exemplified by the Centre Pompidou in Paris, takes the industrial concept of exposed mechanical systems to its maximum expression: every pipe, duct, and elevator shaft made deliberately visible and often painted in bright contrasting colors, producing an aesthetic closer to a functioning laboratory than a 1920s warehouse. Modern Farmhouse borrowed so heavily from Rustic Industrial — reclaimed wood, matte black iron hardware, open shelving, barn doors on exposed iron tracks — that the two have largely merged into a single coherent vocabulary in residential design over the past decade.
TV Shows Worth Watching
For anyone wanting to develop a deeper visual understanding of how industrial design actually gets executed in real spaces, several television series provide either education, inspiration, or both. Design Defined on Magnolia Network takes a documentary approach to the history and visual vocabulary of the industrial movement — the best starting point for someone new to the style. Grand Designs, the long-running British architectural series hosted by Kevin McCloud, frequently covers adaptive reuse projects — homeowners converting derelict Victorian flour mills, abandoned industrial facilities, and brutalist concrete structures into homes — providing some of the best available television on what structural industrial materials actually demand of architects and builders. Windy City Rehab with Alison Victoria includes a multi-episode arc documenting the conversion of a 6,700-square-foot 1927 commercial warehouse into a personal home — a masterclass in zoning and inhabiting an open-concept industrial footprint. And House Hunters: Outside the Box regularly follows buyers converting former fire stations, train depots, and industrial buildings into residences, showing the full range of creative decisions the style requires.
The Full Circle
When you walk into a well-executed industrial interior today — exposed brick, concrete floors, steel beams overhead, and a massive black-and-white photograph of a city at night anchoring the wall — you are standing inside a century of art history made habitable. Marcel Duchamp looked at a factory-made urinal and asked whether a chosen object could be art. Andy Warhol turned his studio into a factory and made art by industrial process. Donald Judd had his steel boxes fabricated by commercial shops. Bernd and Hilla Becher spent careers teaching us to see cooling towers as sculpture. And now a photographer stands under a city at three in the morning with a neutral density filter over the lens, turning the structural geometry of a glass tower into the purest expression of what industrial design has always been saying: that the built world, seen honestly and at the right scale, is genuinely beautiful.
Explore the Black and White Photography Collection →
Explore the City Photography Collection →
Read the Andy Warhol Article →
Read About Traditional Interior Design →
Eddie Jongas is a modern fine art photographer based in Las Vegas, Nevada. His TruLife acrylic-mounted limited edition prints, including large-format black and white and city photography, are available exclusively through jongasfineartphotography.com. Free shipping to all 50 states.
